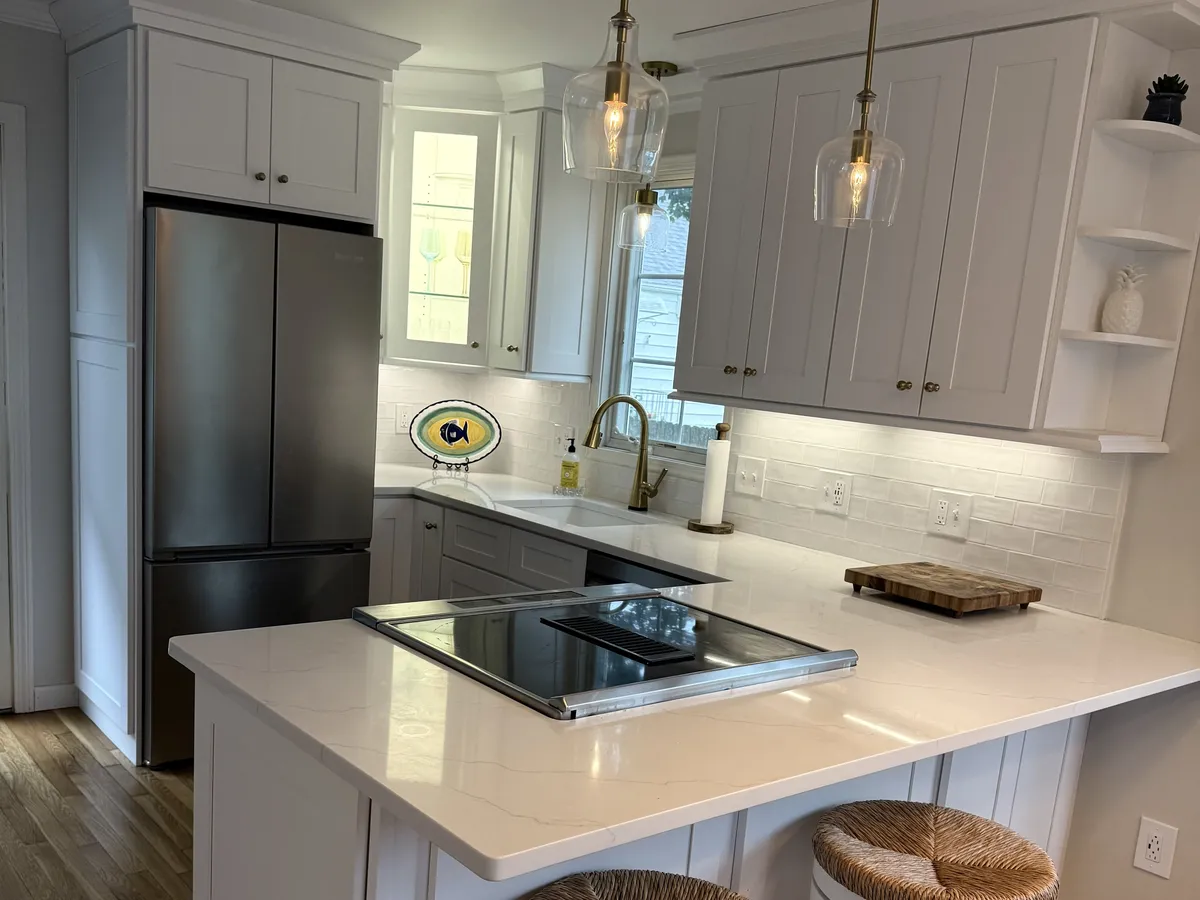
Kitchens & bathrooms
Full remodels and fixture upgrades: tile showers, vanities, tub-to-shower conversions, cabinets, and countertops, coordinated start to finish.
Newport, RI
Bathrooms, kitchens, additions, decks, and the details in between. When you hire FlanneryBuilt, the person who quotes your job is the person on site building it.
From a leaking shower valve to a two-story addition, every job gets a written estimate, a clear contract, and the same attention.
Full remodels and fixture upgrades: tile showers, vanities, tub-to-shower conversions, cabinets, and countertops, coordinated start to finish.
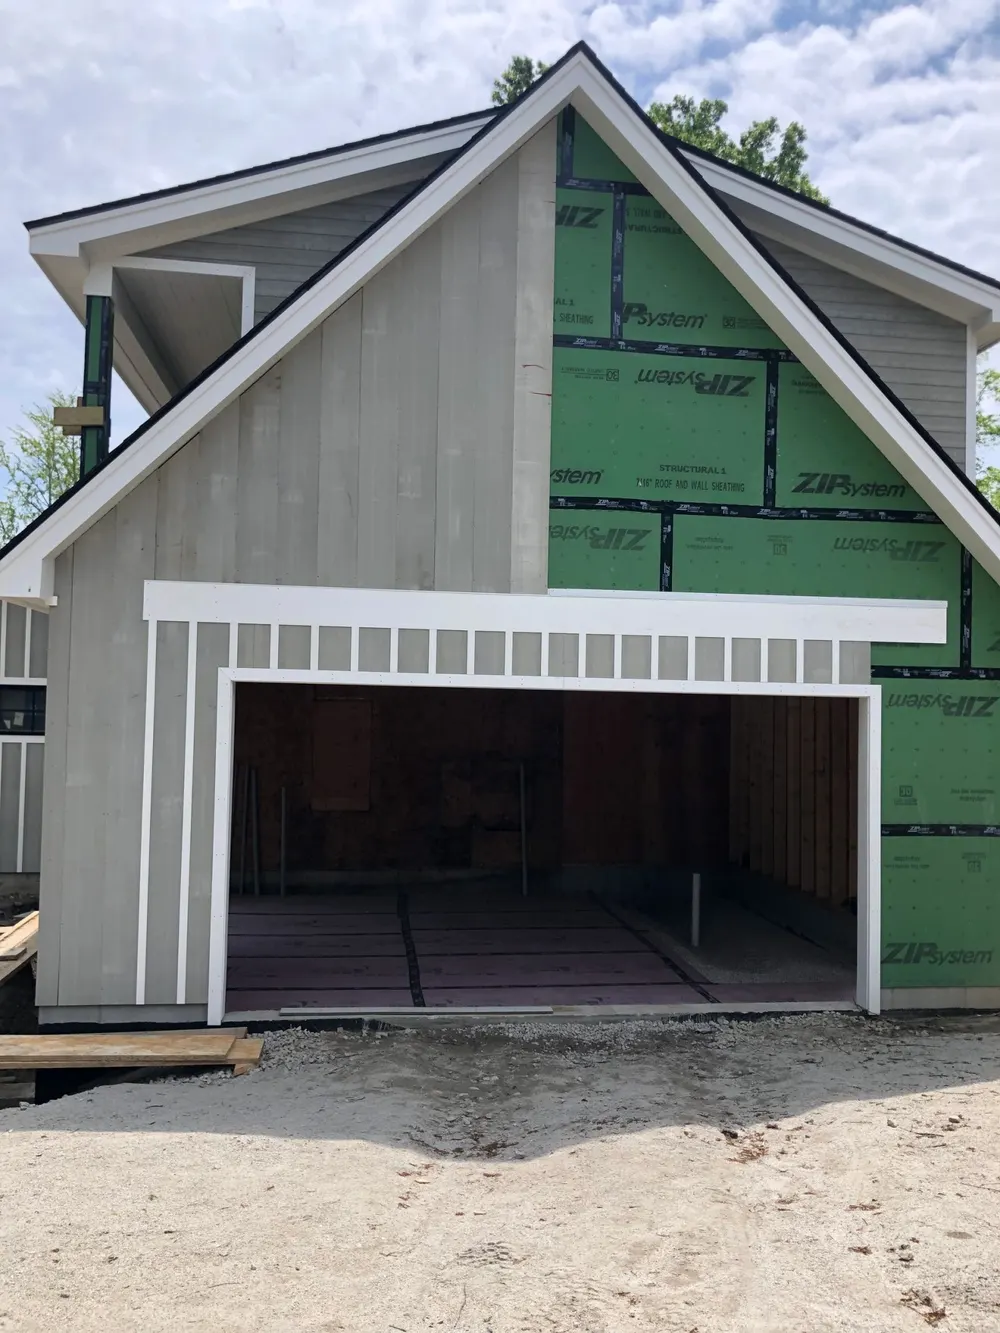
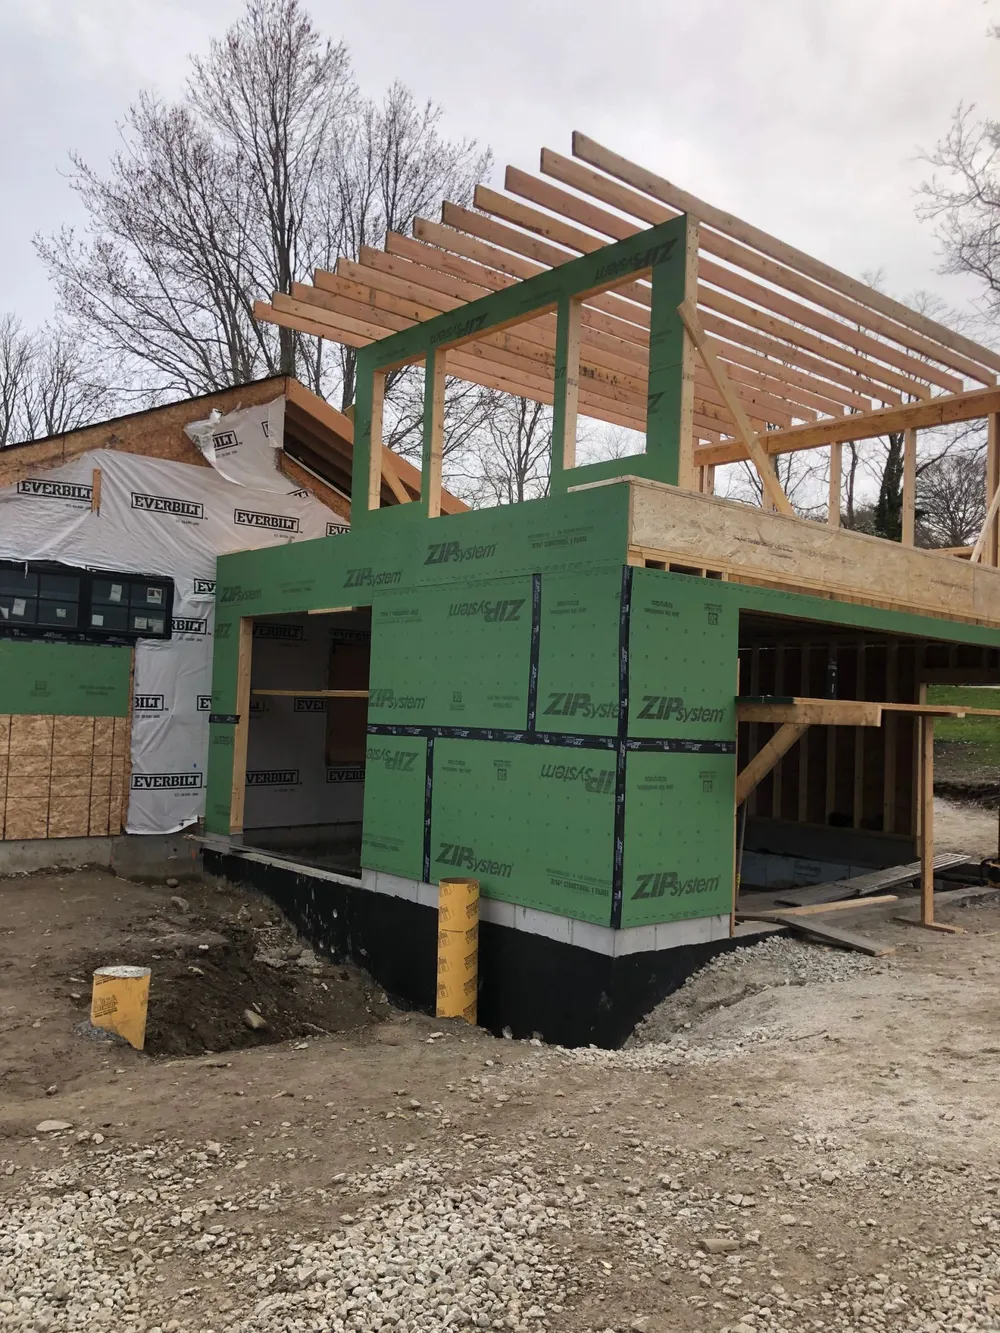
Foundations, framing, sheathing, and siding for additions, garages, studios, and one-of-a-kind structures.
Exterior stairs, landings, pool decks, siding, trim, and weather-tight details built for coastal Rhode Island.
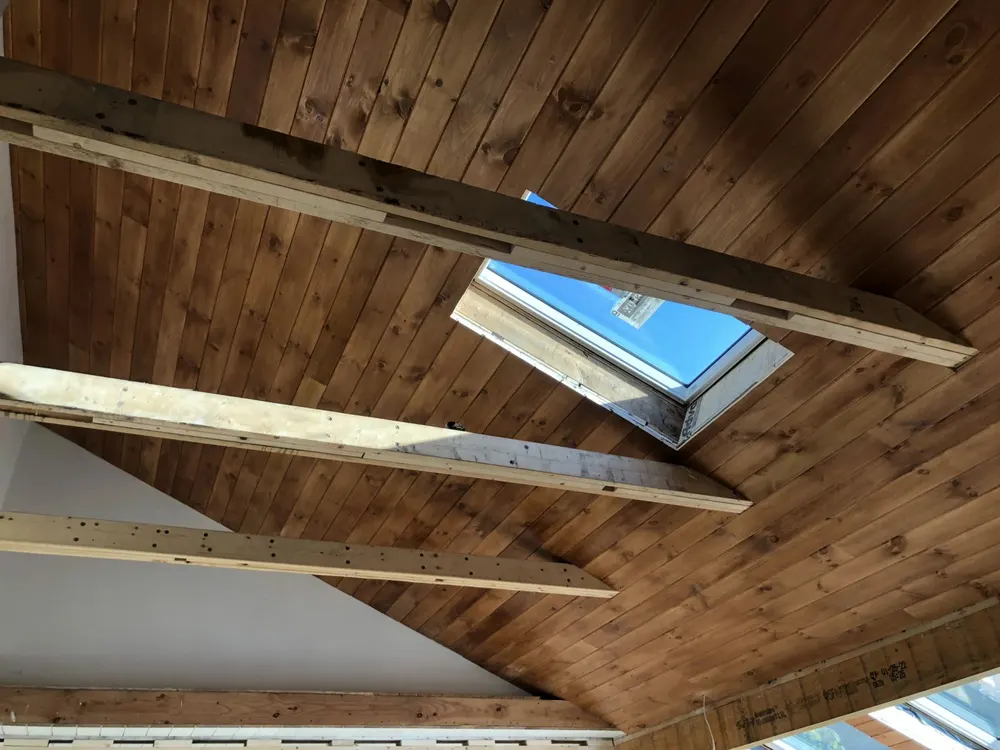
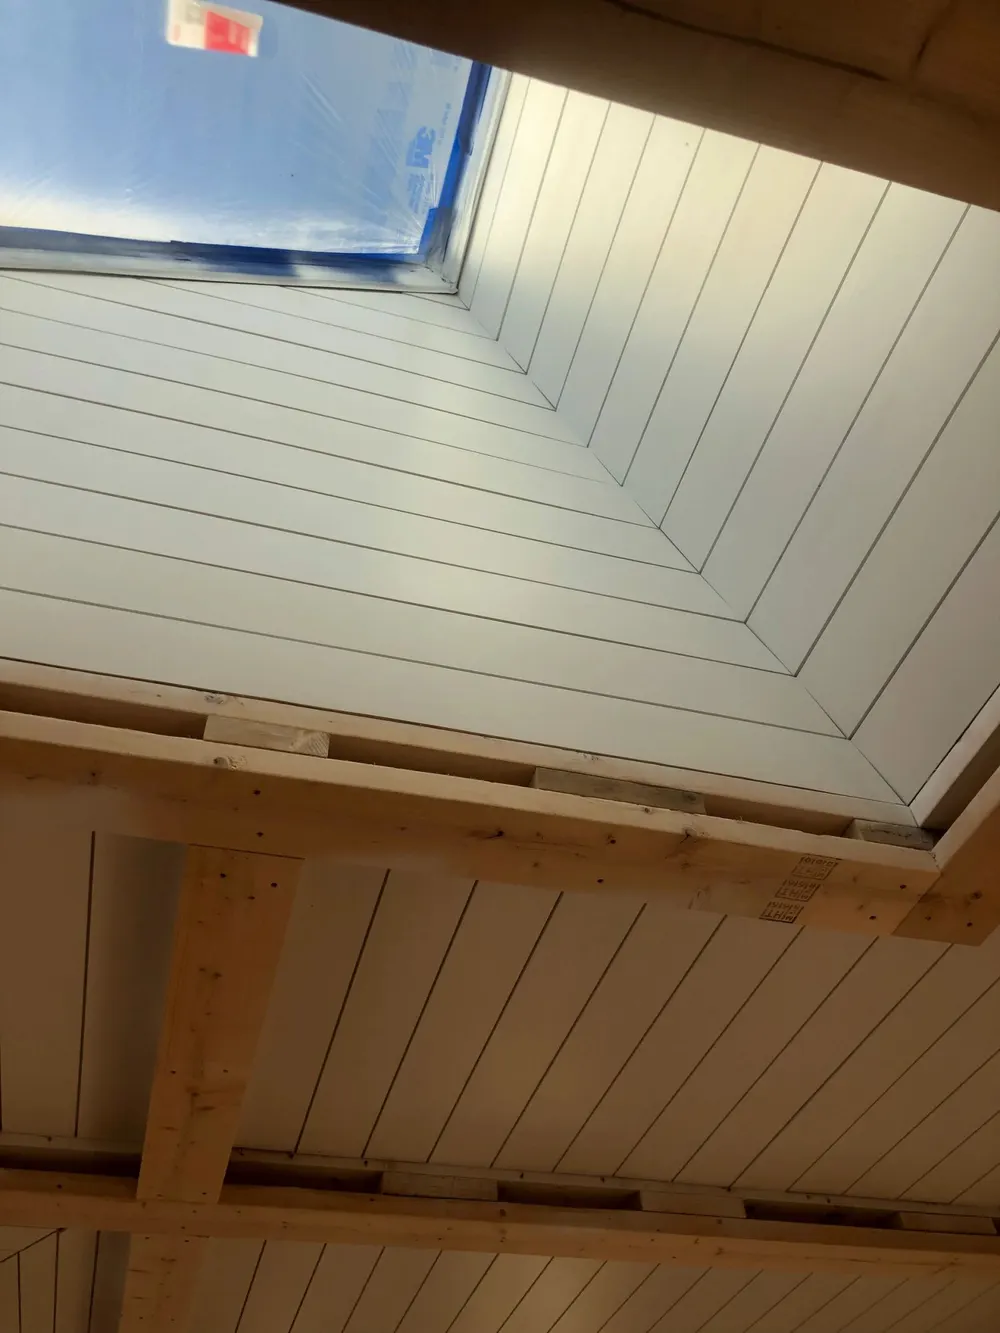
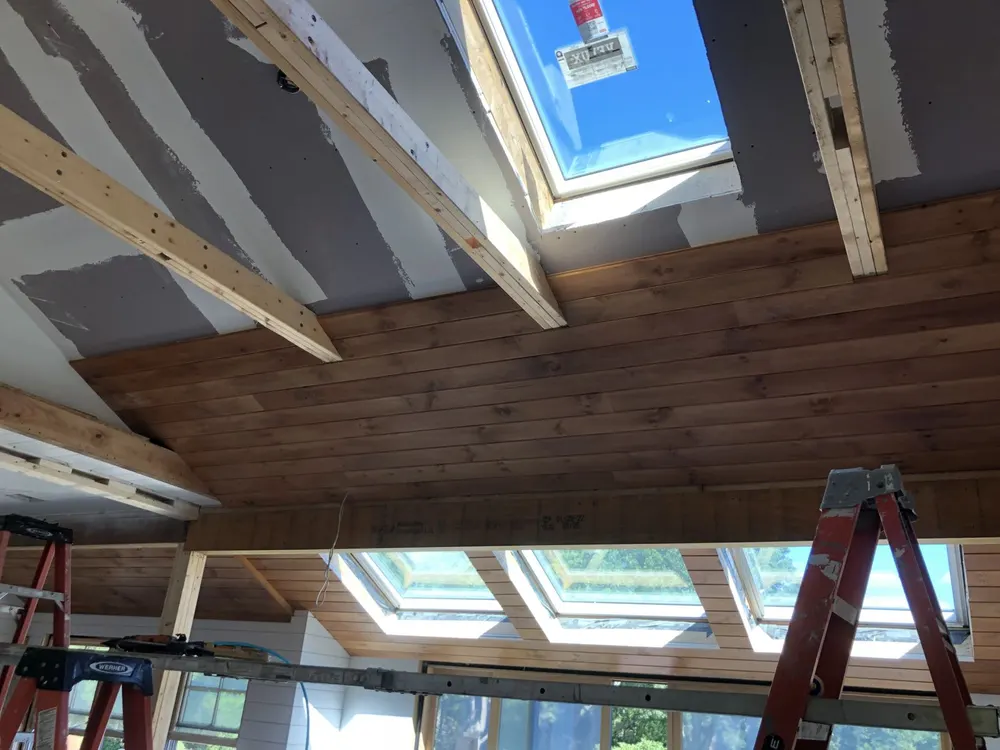
Exposed beams, tongue-and-groove ceilings, skylights, built-ins, and trim work that shows its craft.
Repairs, fixture swaps, and punch lists. Simple hourly pricing: a $500 minimum covers up to four hours on site, with no surprise add-ons.
Book a small job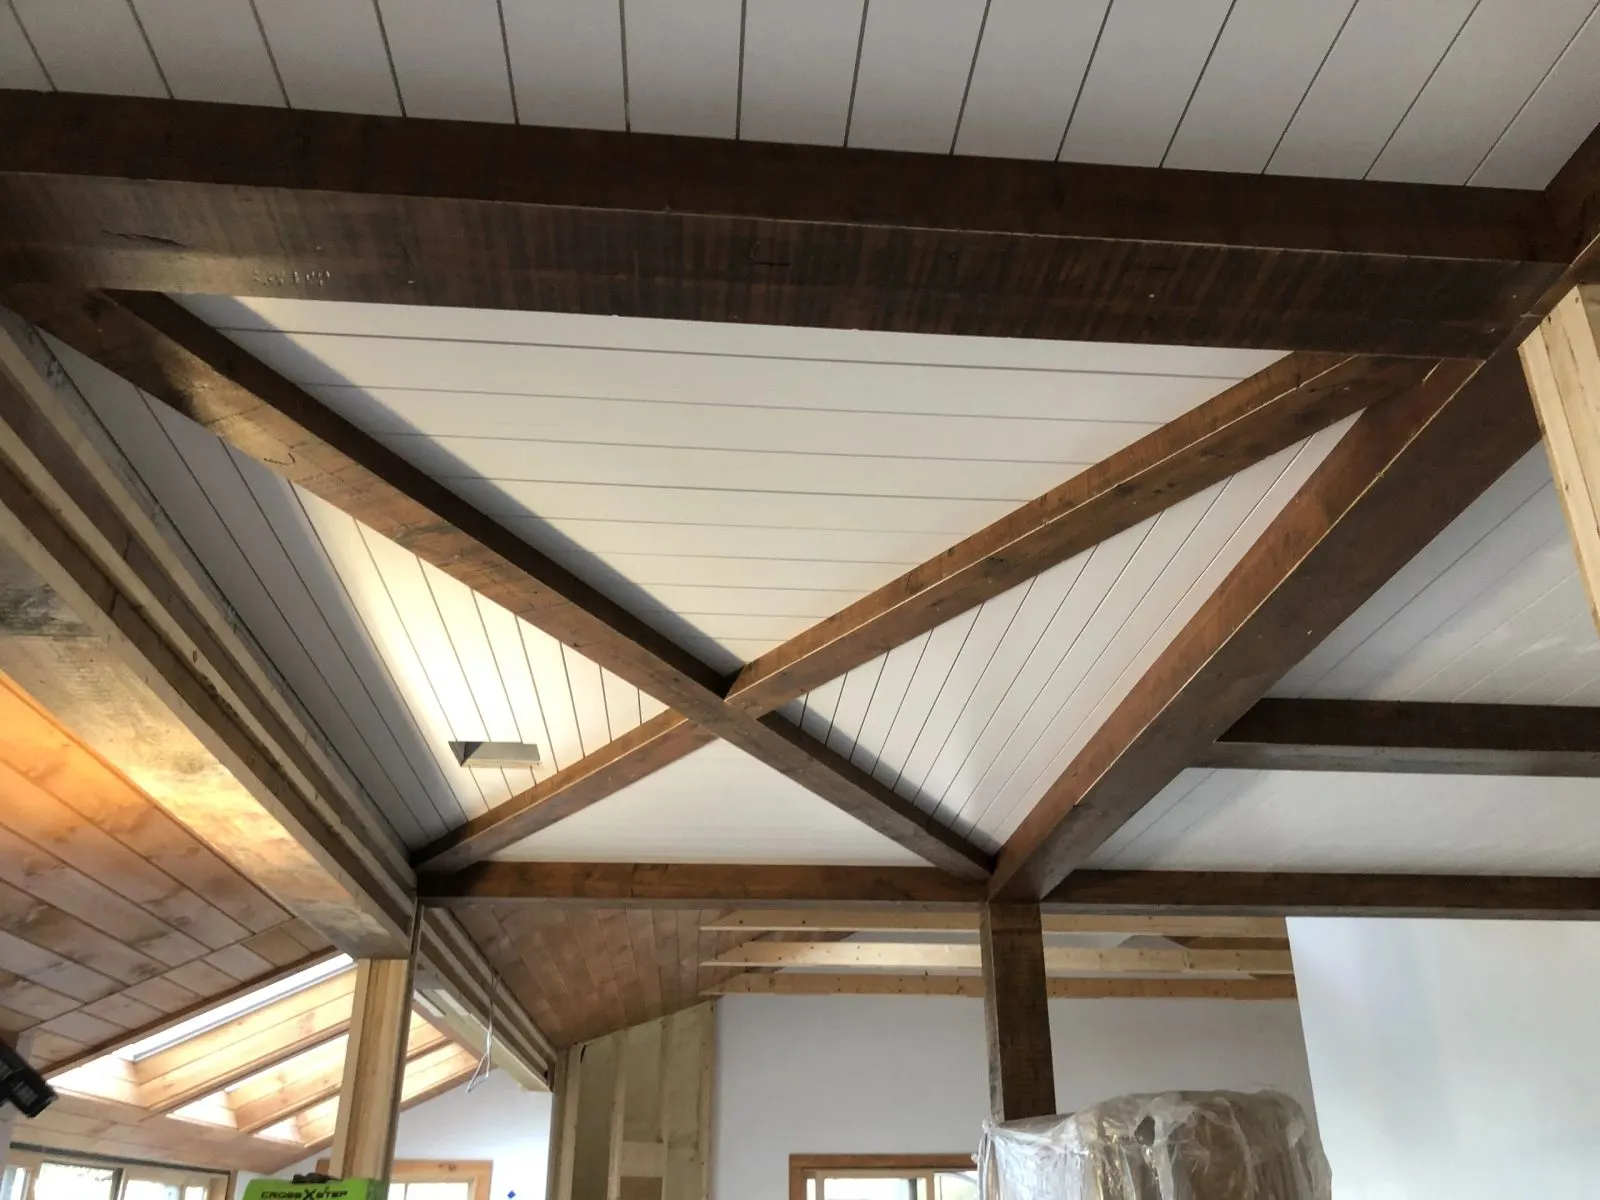
Crossed timber beams over a tongue-and-groove ceiling.
Real jobs, photographed on site.
Featured project
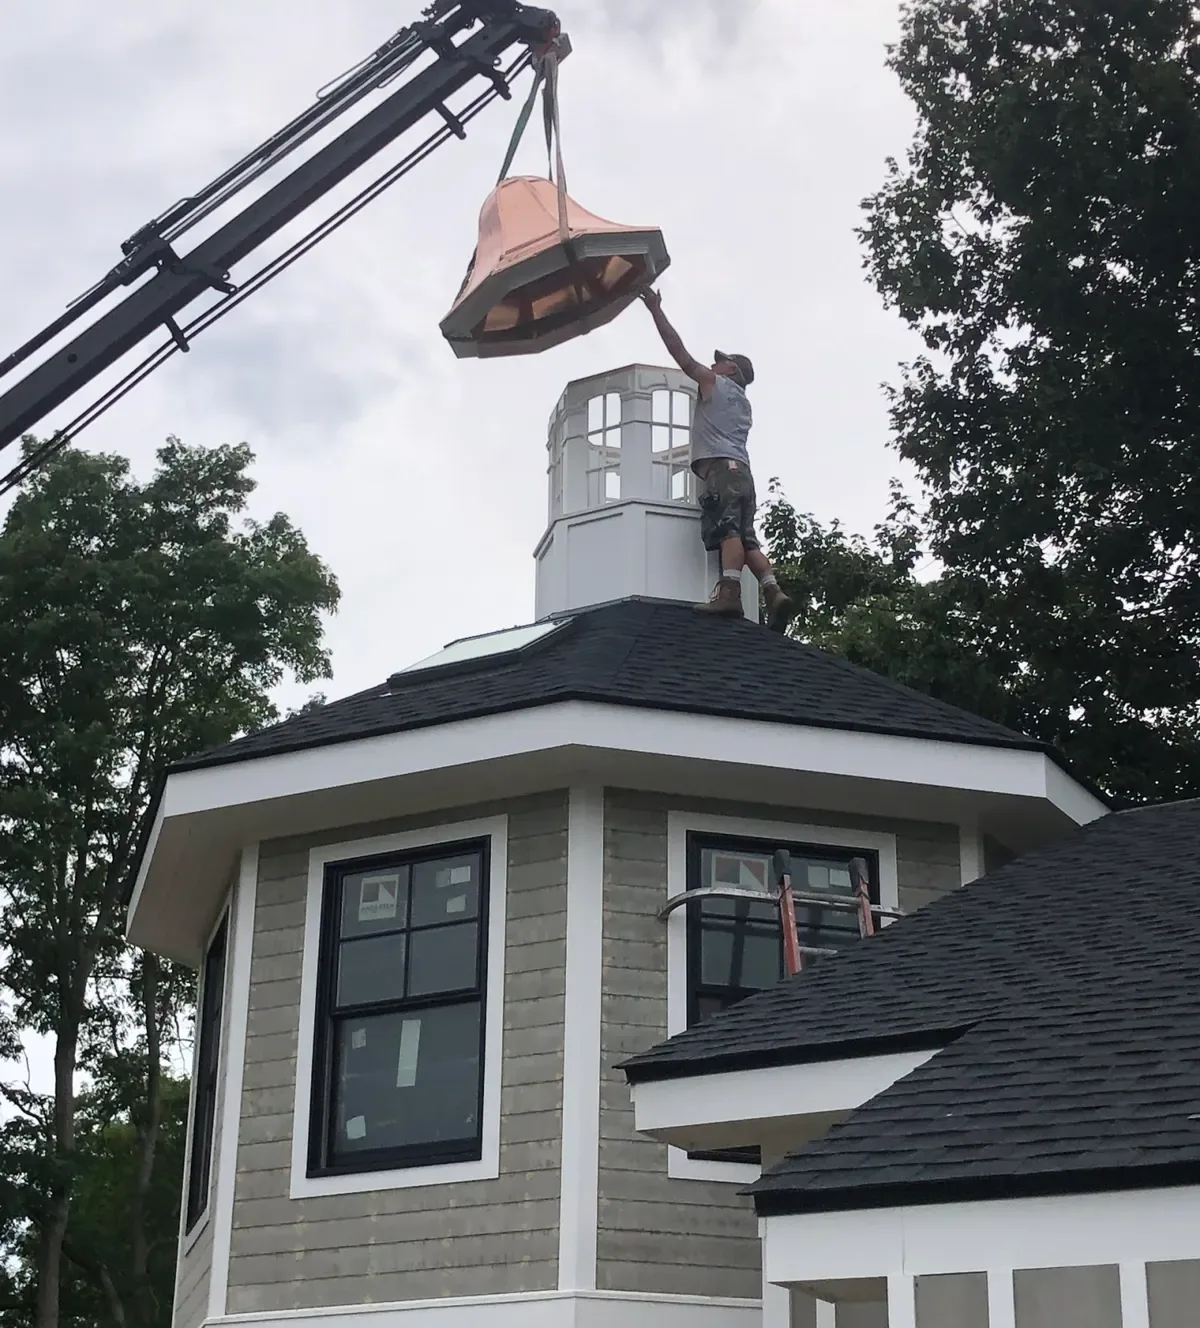
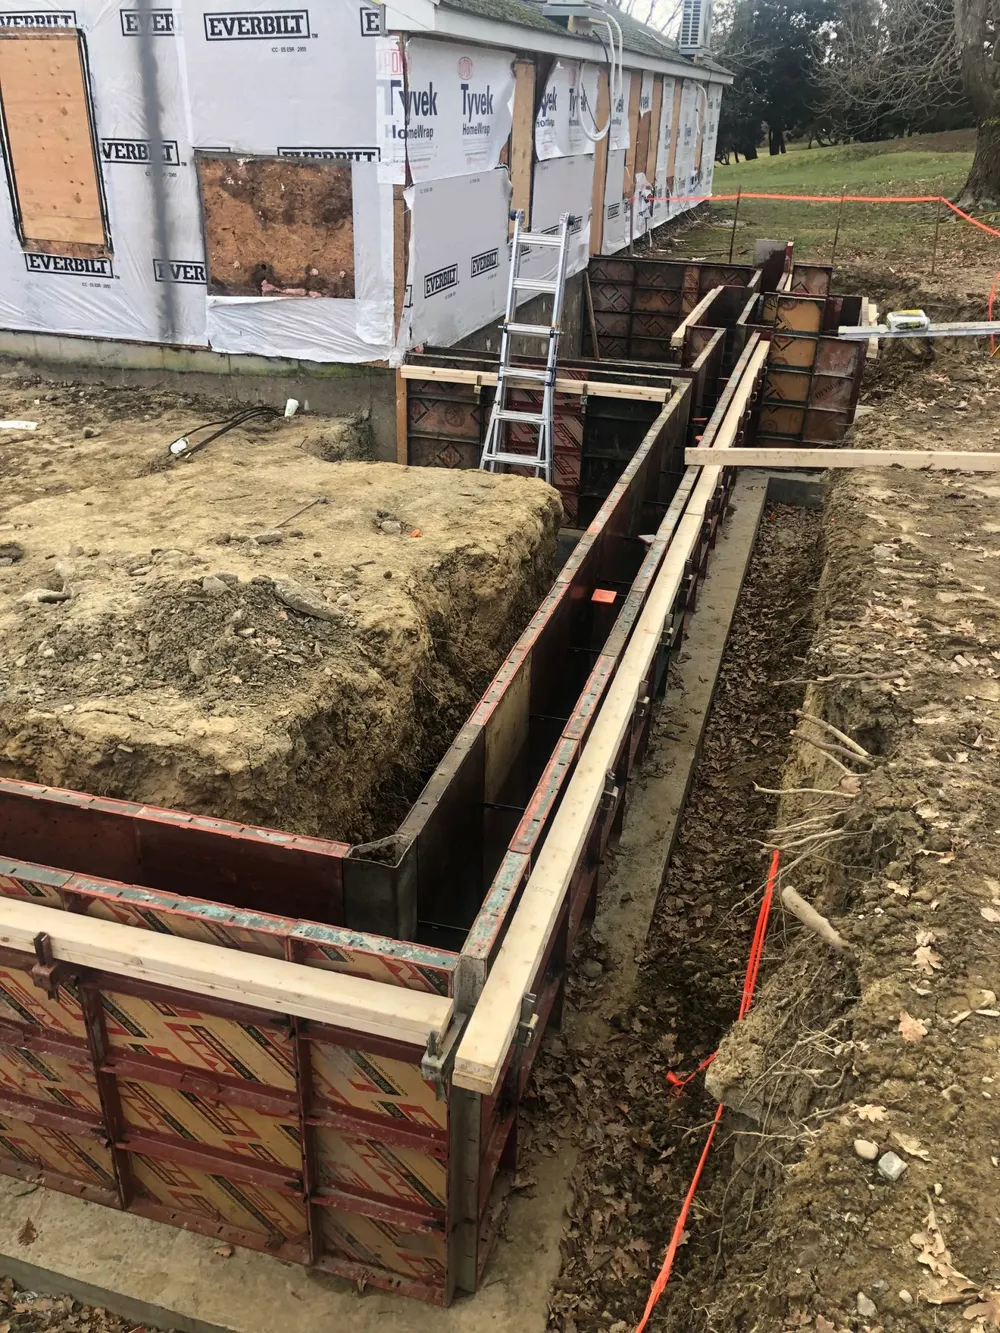
A custom eight-sided tower built from the ground up: formed foundation, framing and sheathing, cedar shingle siding, and a crane-set cupola to finish.
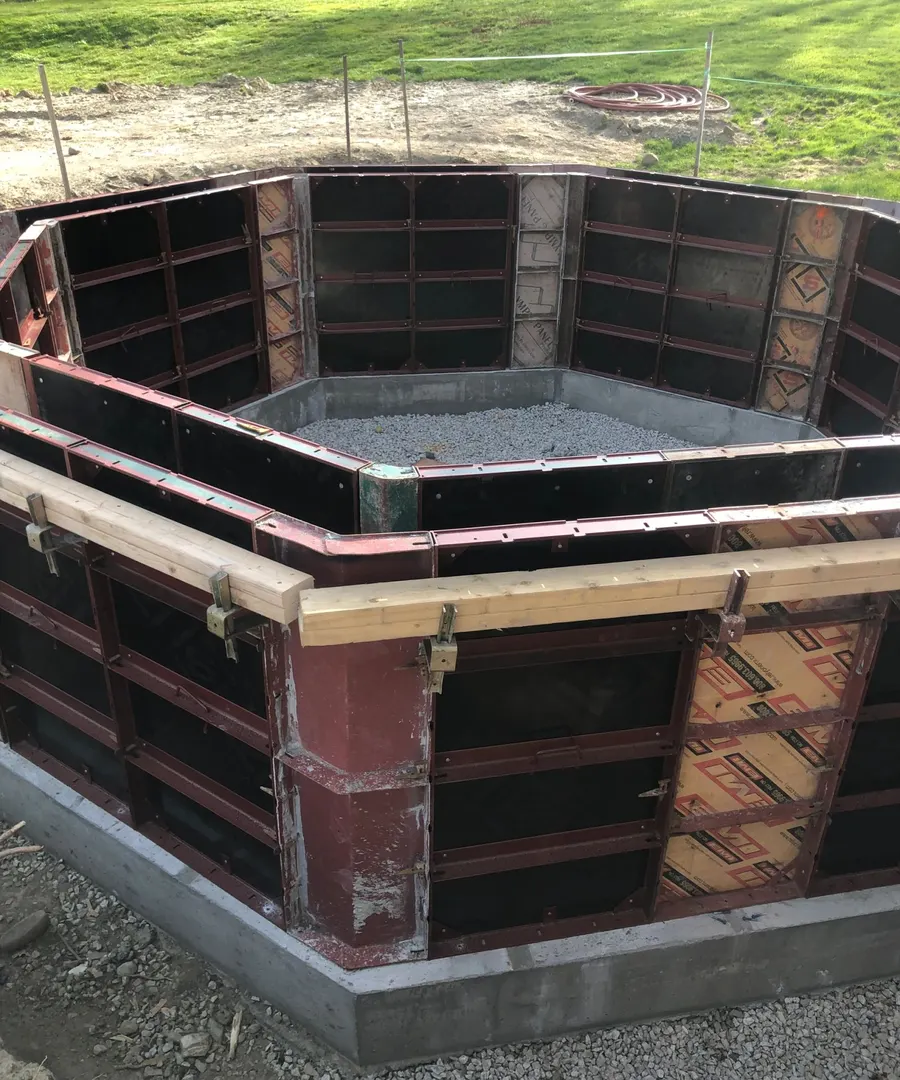 01 Foundation
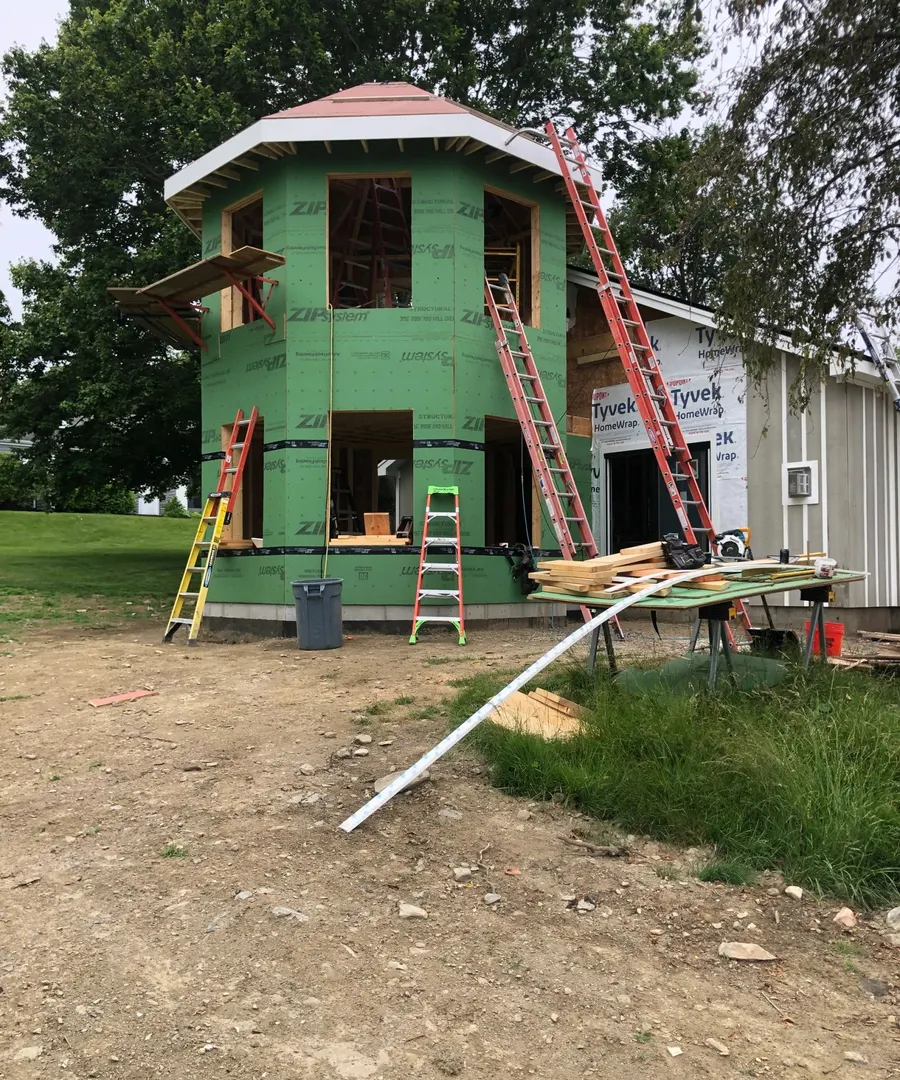 02 Framing & sheathing
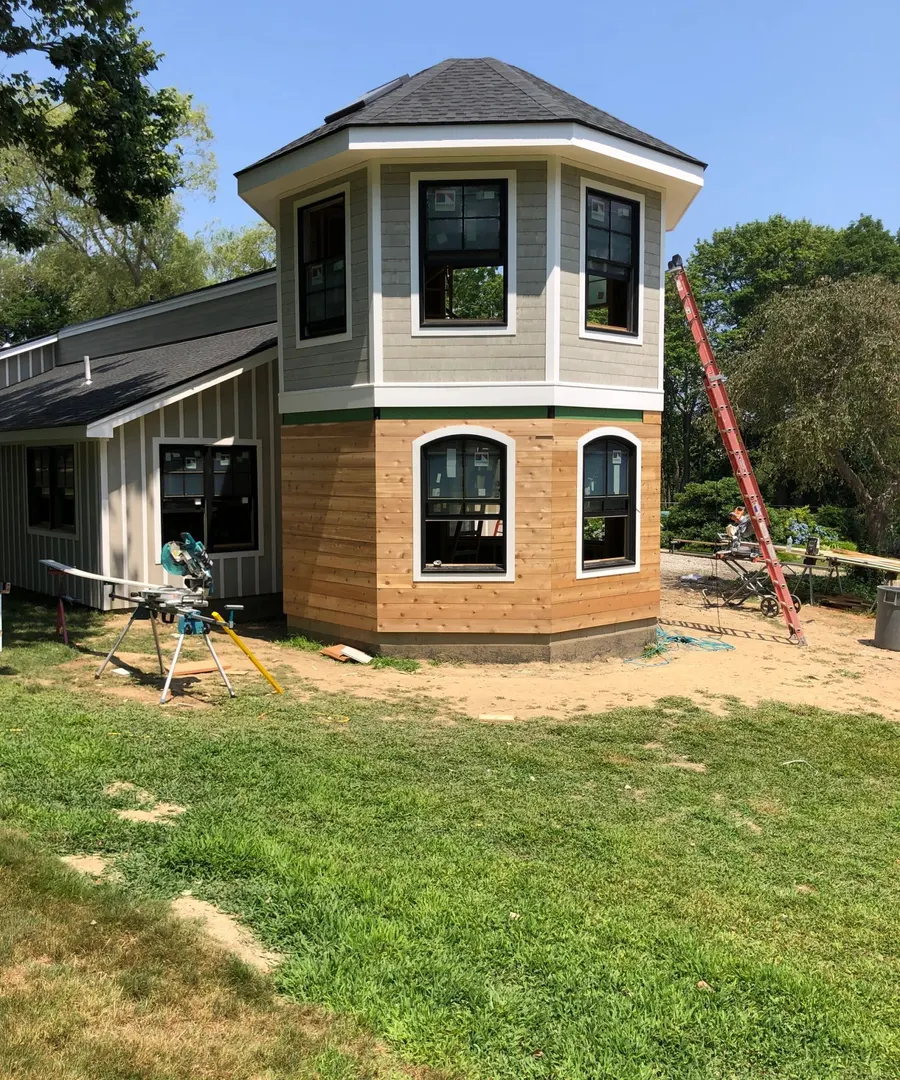 03 Siding & windows
Before & after
Dated oak cabinets and laminate counters replaced with white shaker cabinetry, new countertops, a seating peninsula with a built-in cooktop, tile backsplash, and new lighting.
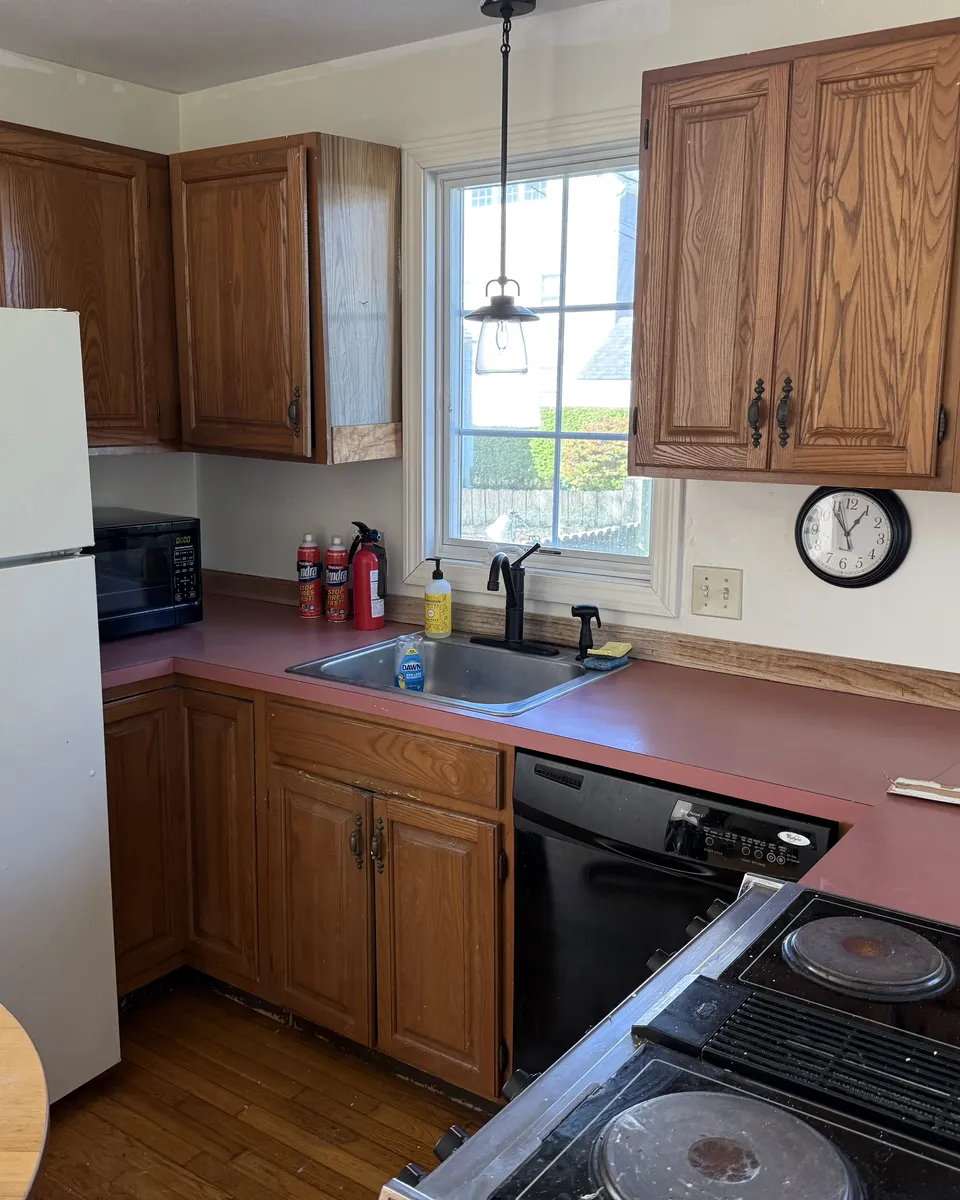
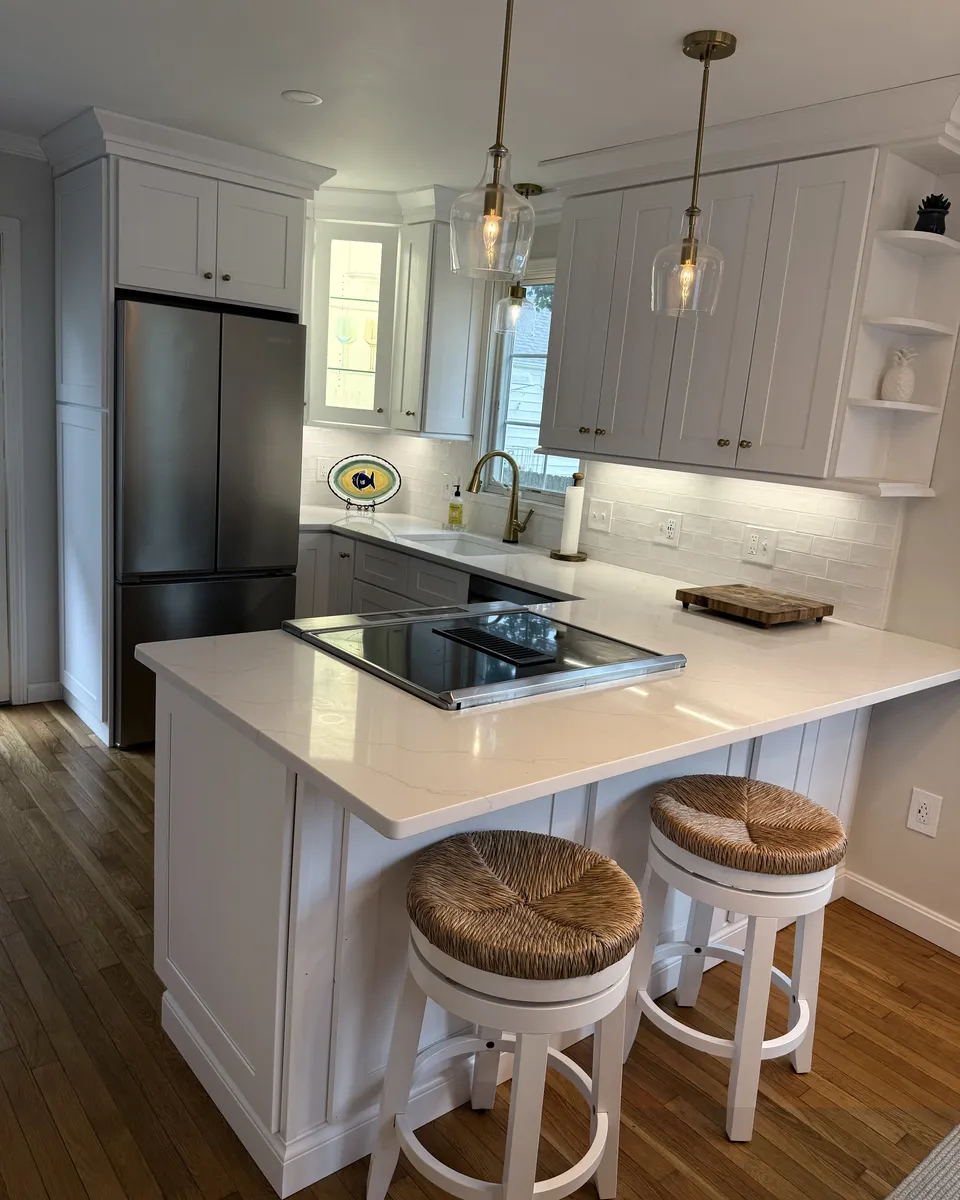
Before & after
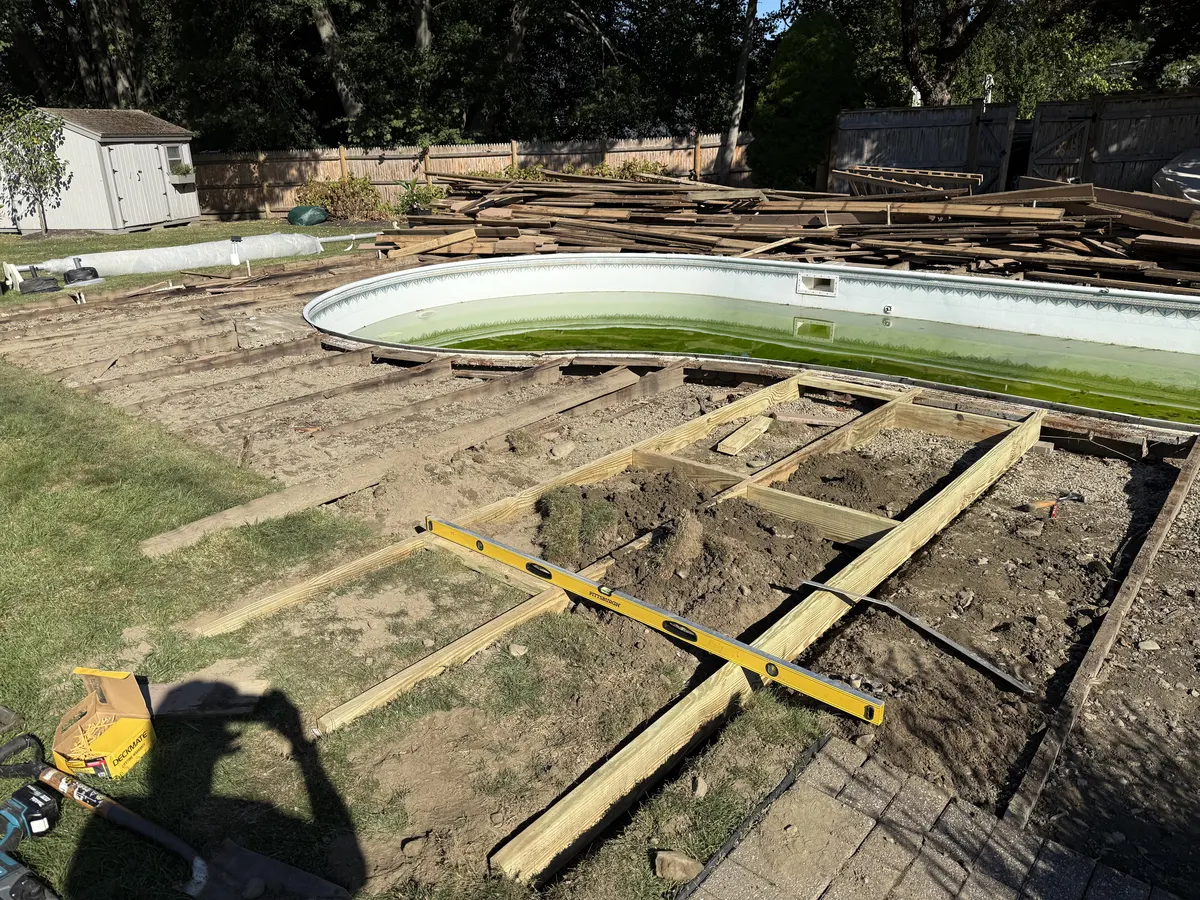
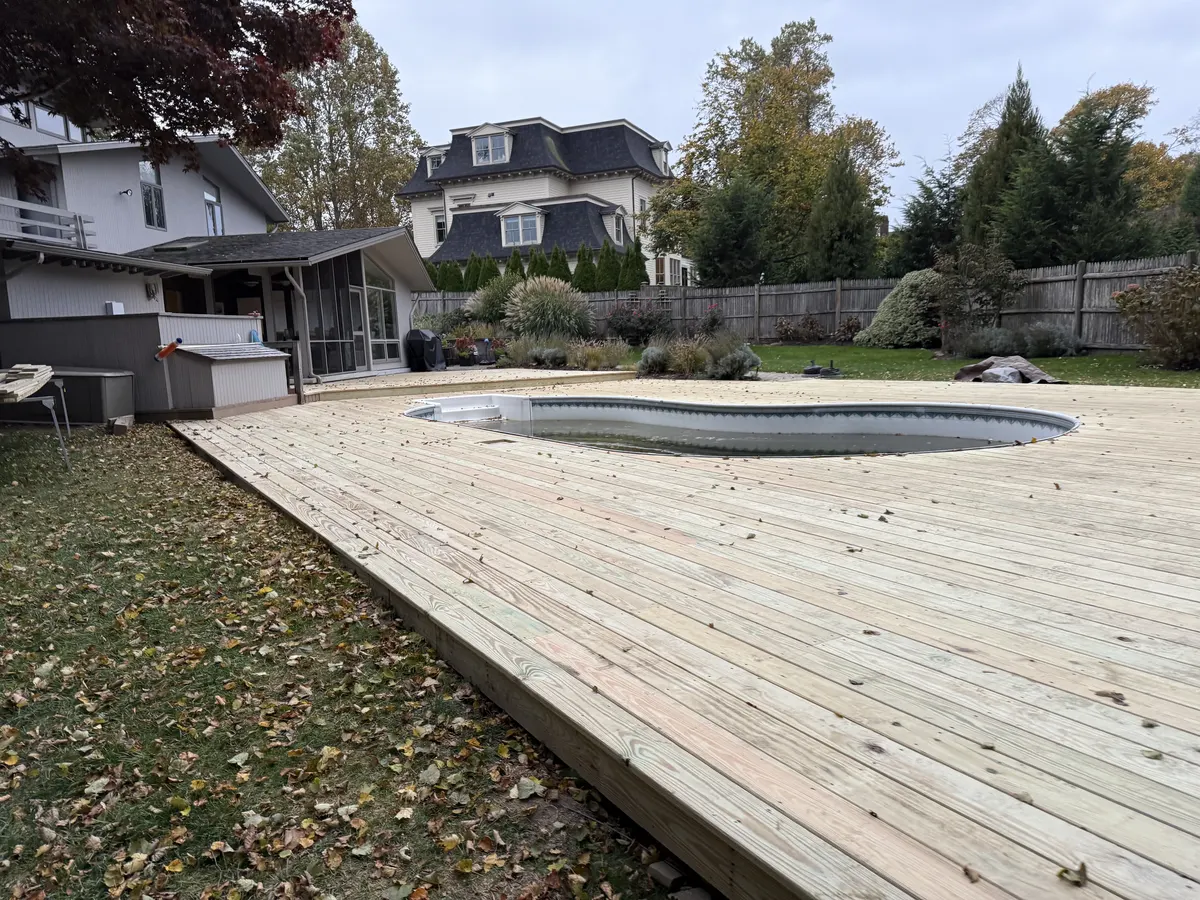
The old deck around an in-ground pool torn out and rebuilt with a new pressure-treated frame and decking that wraps the pool edge.
Before & after
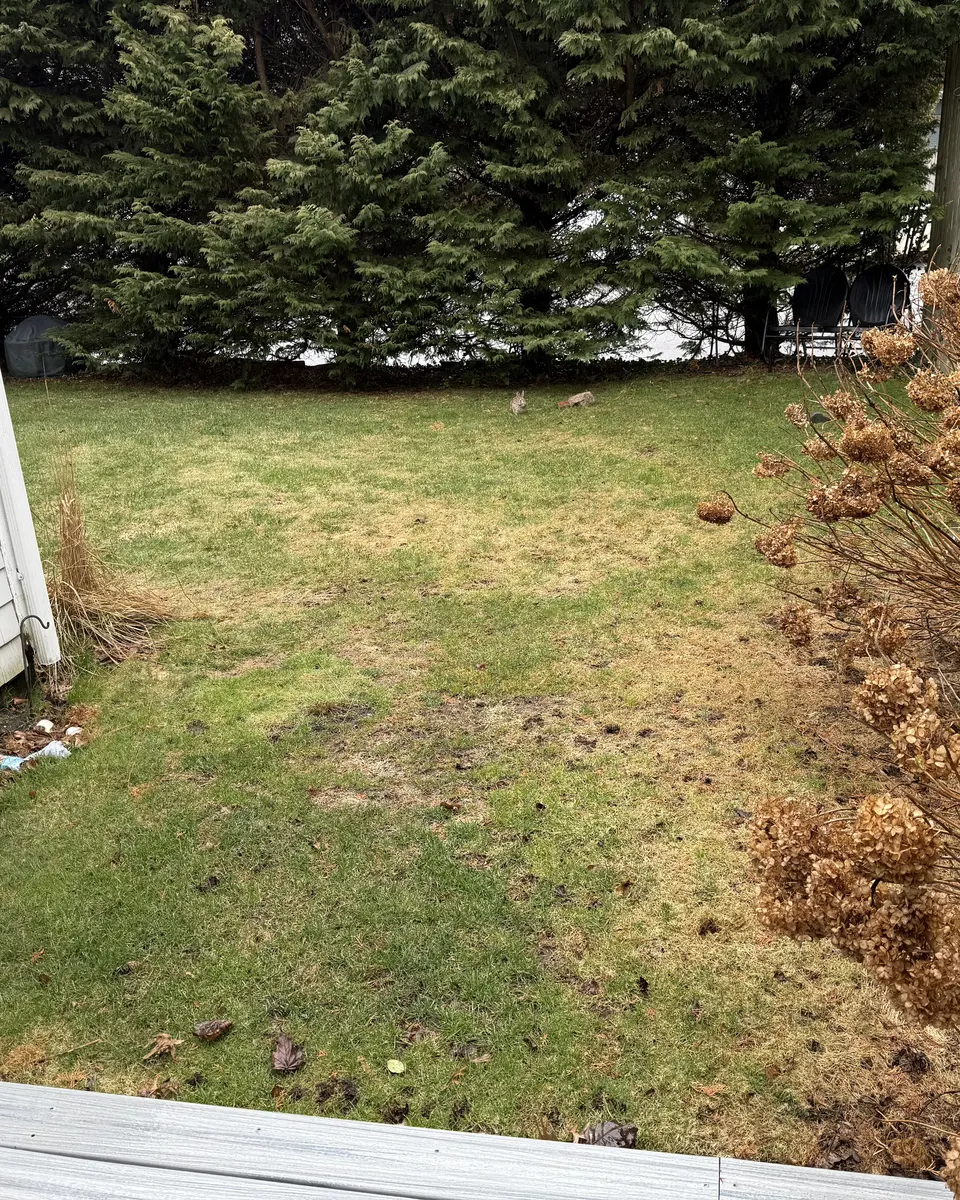
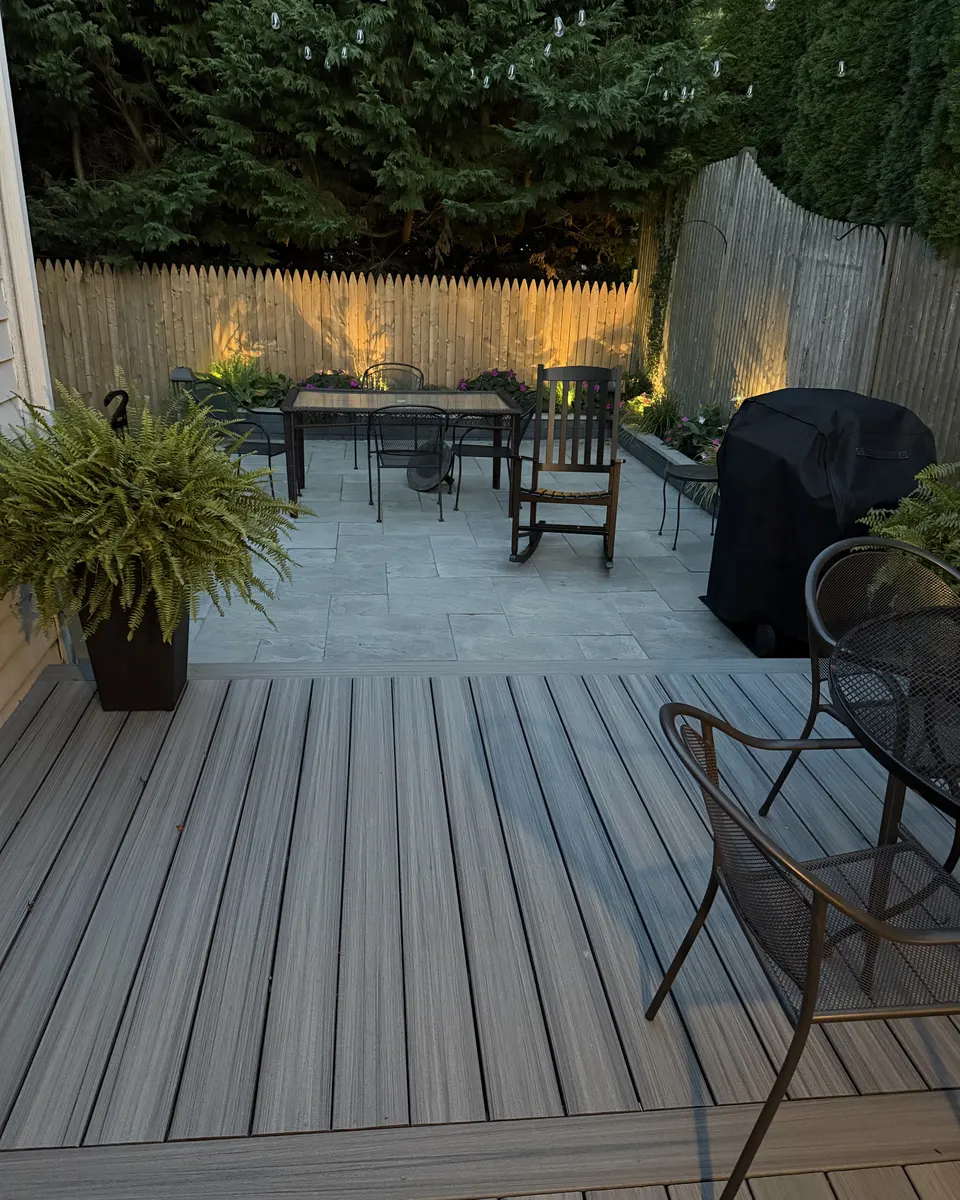
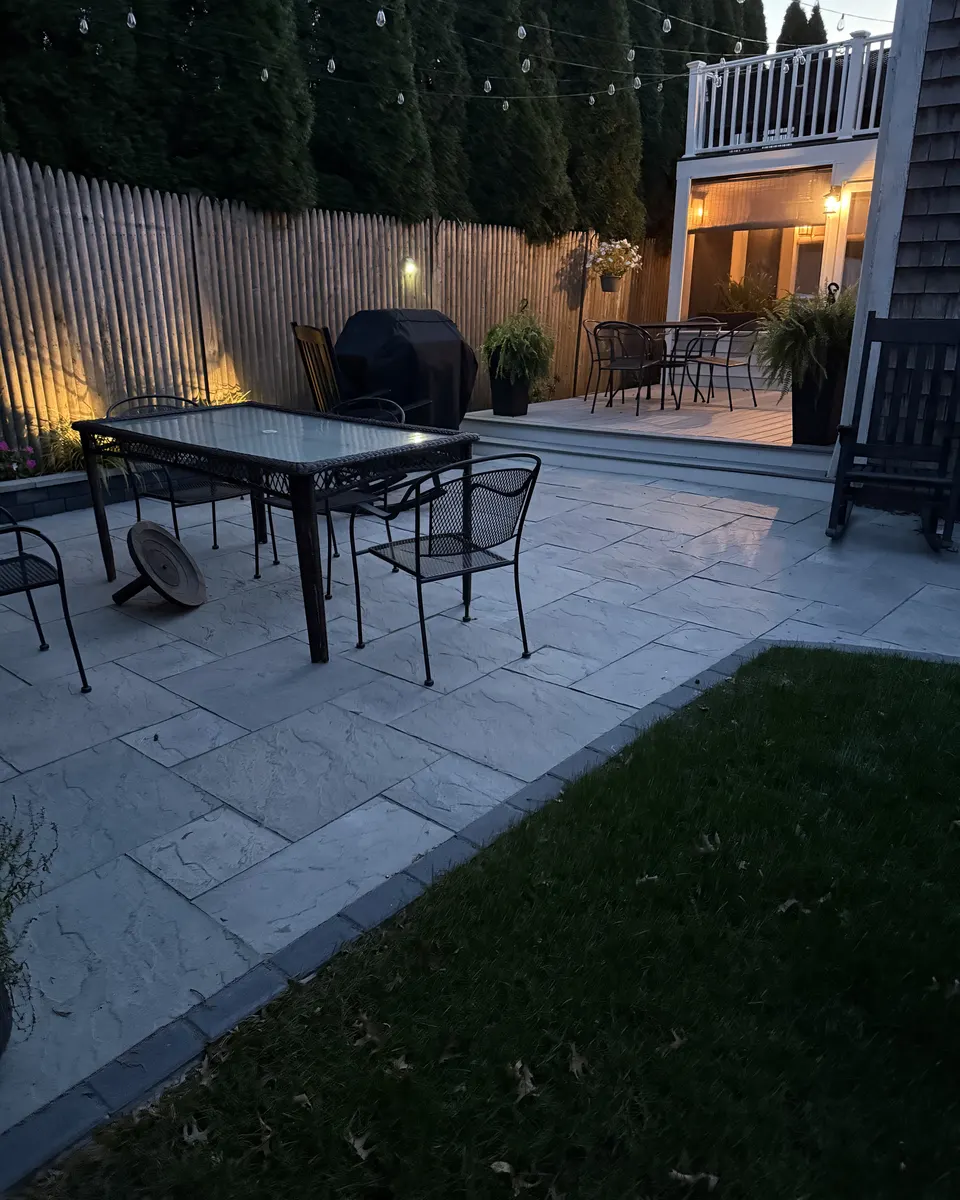
A bare side yard turned into an outdoor living space: a low-maintenance composite deck that steps down to a stone patio with a bordered edge.
Before & after
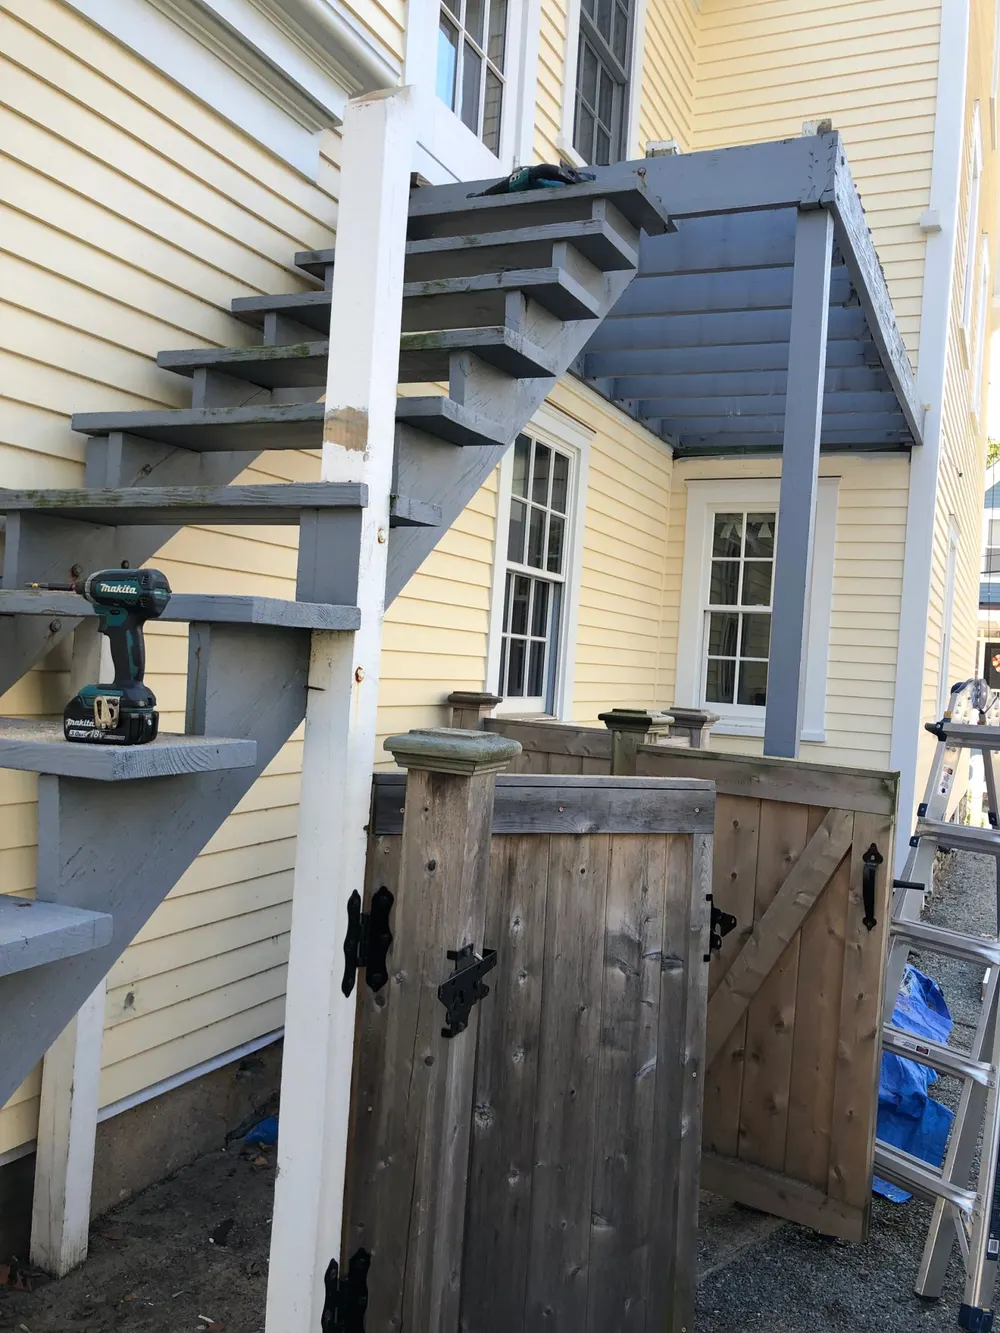
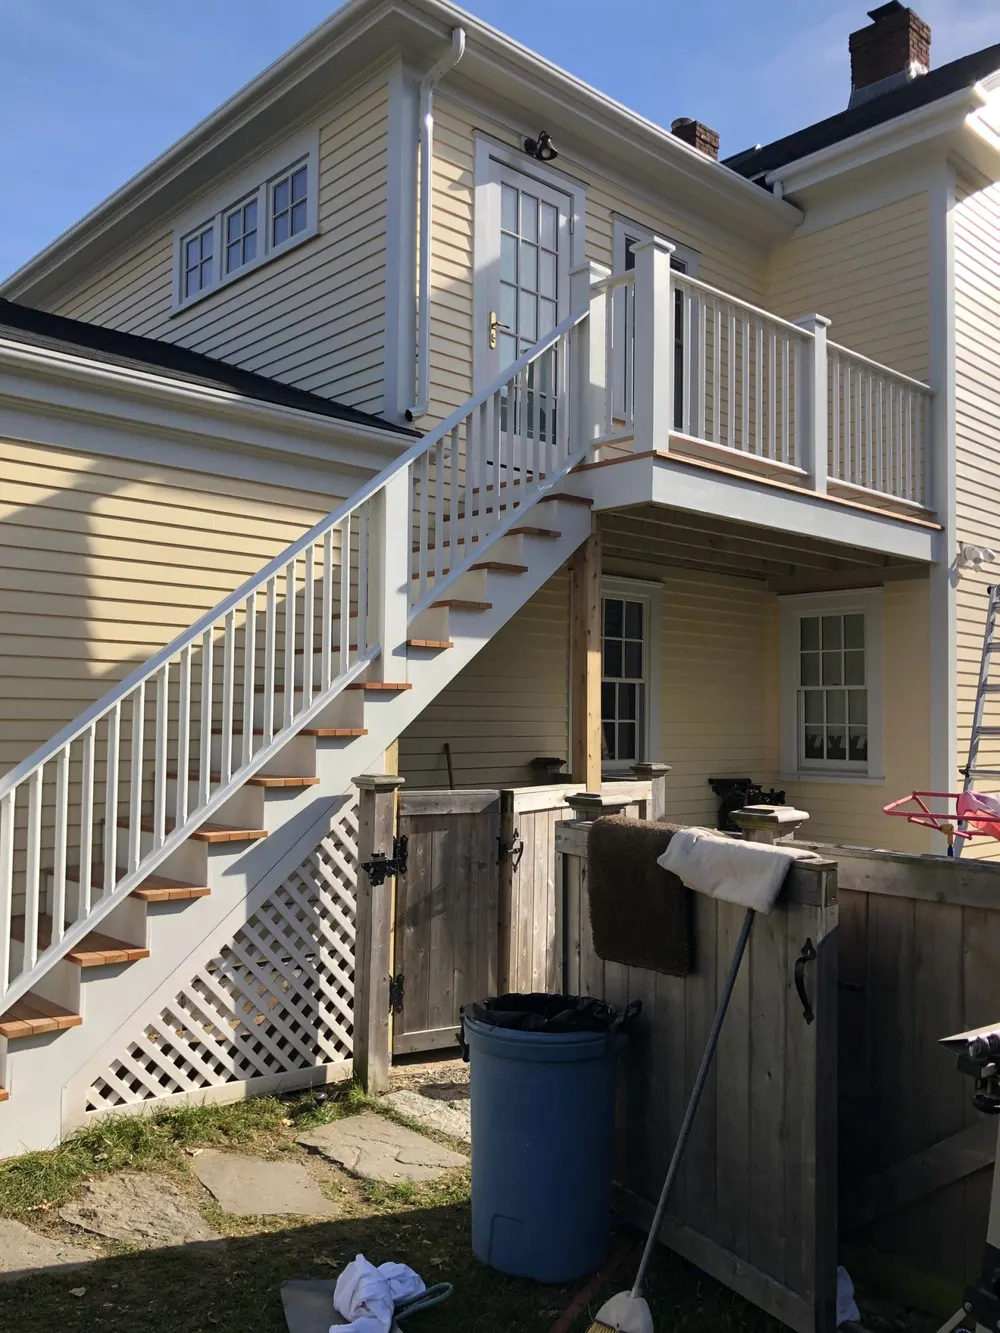
Worn, open-tread exterior stairs and a bare landing rebuilt with new treads and risers, a painted railing with square balusters, lattice skirting, and a finished second-floor landing.
No guesswork about price, schedule, or what happens if plans change.
Tell us about the project. Photos help us give you a better first answer.
We walk the job with you and send an itemized estimate, free.
A Rhode Island-compliant contract with scope, price, payment schedule, and timeline in writing.
Any change is written up and signed before work proceeds, so the price never drifts.
We walk the finished job together, and our workmanship is warranted for one year.
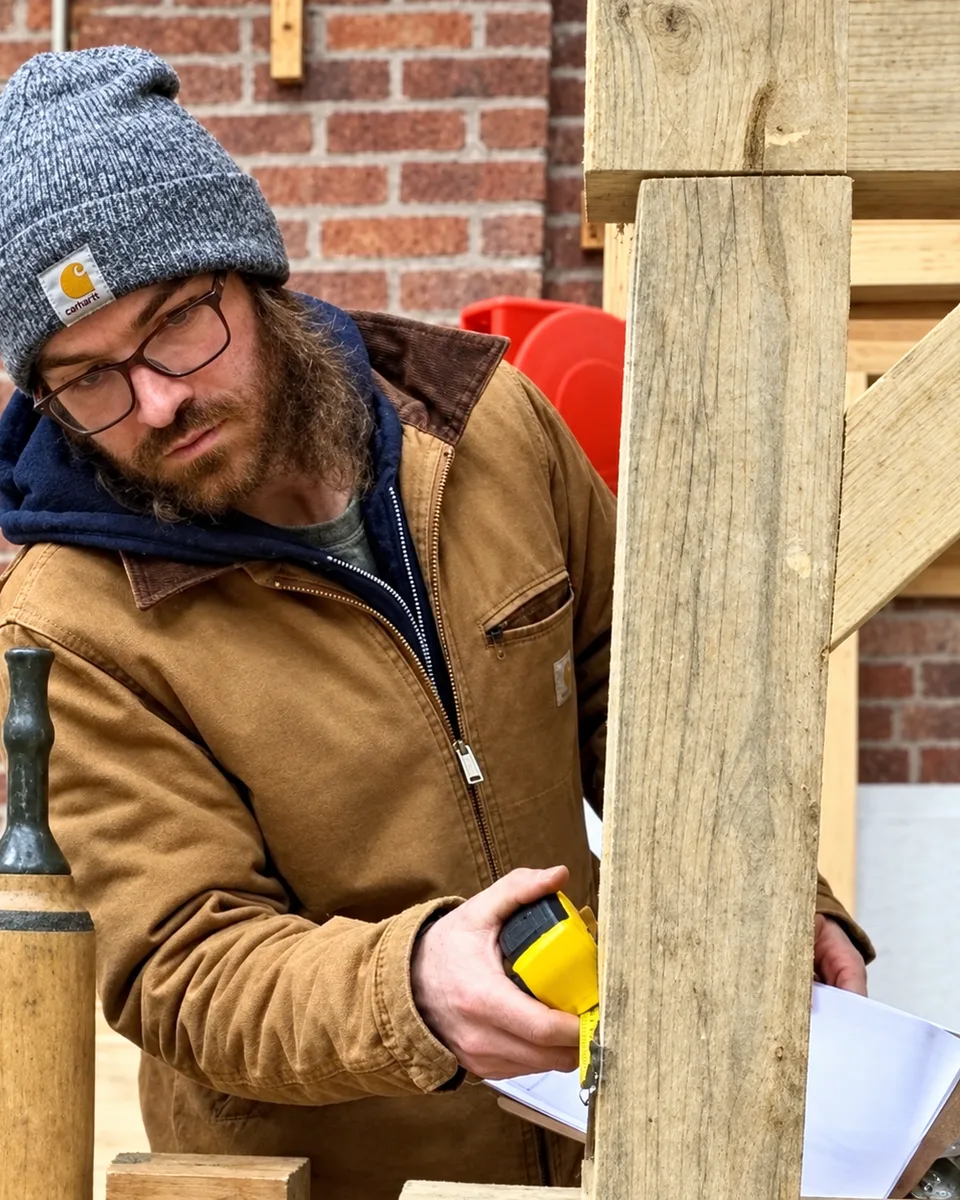
Newport has been part of my life since the day I was born. I grew up coming here to visit my grandparents, and in 2020 I made it home full time.
I graduated from the University of Vermont in 2009. Building started as a hobby and became my profession in 2018. I learned the trade from several local builders, through hands-on apprenticeships, and with training from the Newport Restoration Foundation. In 2022, I launched FlanneryBuilt Construction, and today I work across Aquidneck Island and the surrounding towns.
Custom work is where I'm happiest, whether that's building doors and windows from scratch or getting creative with tile and millwork. I keep the business small on purpose: you work with me from the first call to the final walkthrough, you get straight answers about cost, and you get work I'm proud to put my name on.
Talk to Paul about your projectTell Paul a little about your project. He personally reviews every request and will follow up to schedule a visit.
Call, text, or email with a few details about your project. Photos help, so feel free to text or email them.
Free estimates. Please include your name, project address, and what you have in mind.